Photo Grid
R 1 350 000

3 Bedroom House for Sale in Primrose
54 Turnhout Avenue, Primrose, Germiston
3 Bedroom House for Sale in Primrose
54 Turnhout Avenue, Primrose, Germiston
 3
3
 1
1


 1
1

Versatile Property Ideal for Work From Home
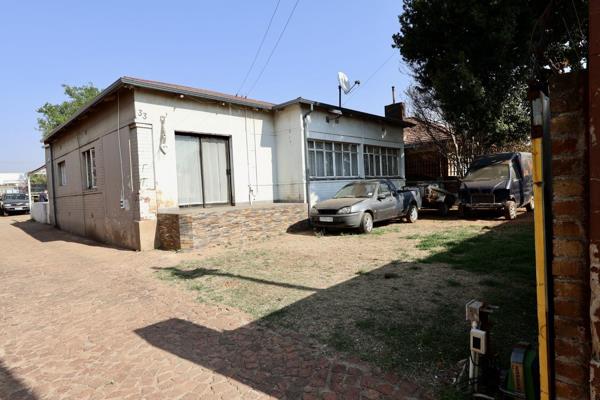
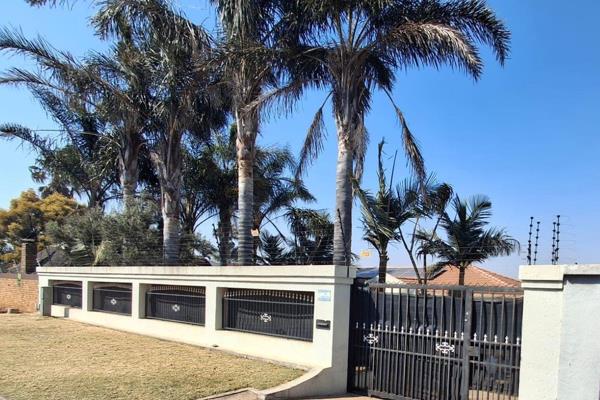
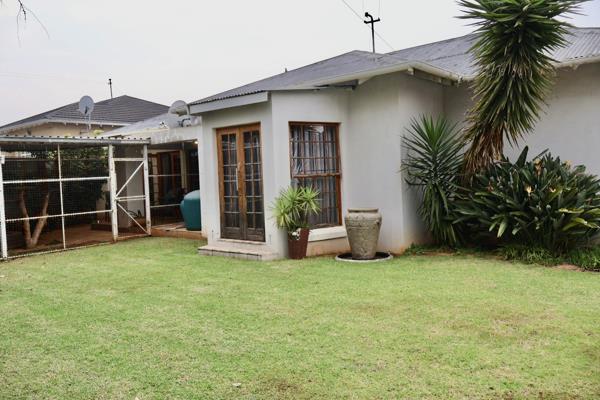
This exceptional property offers a rare opportunity for buyers looking for a versatile space suitable for both residential living or business operations. Currently operating as a printing business, the property provides ample workspace, parking, and comfortable living accommodation on a generous 991m² fully walled stand.
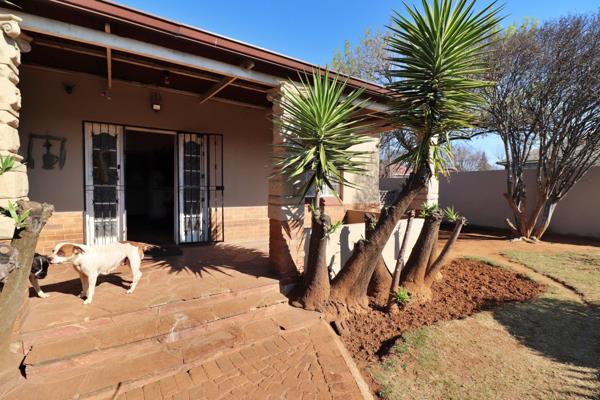
The main house features charming treated Oregon pine floors and offers spacious living areas, including a large entrance hall and lounge that can easily function as a reception area for business use. The home comprises three well-sized bedrooms with built-in cupboards, a bathroom, and a large fully fitted kitchen with ample cupboard space, as well as a separate pantry.
Outside, the property offers extensive additional structures, making it perfect for business owners, workshops, storage, or rental potential. A substantial 12m x 12m workshop (144m²) provides generous working space, complemented by an additional two-room workshop. There is also a one-bedroom flatlet with kitchenette, shower, and toilet, ideal for staff accommodation, rental income, or extended family.
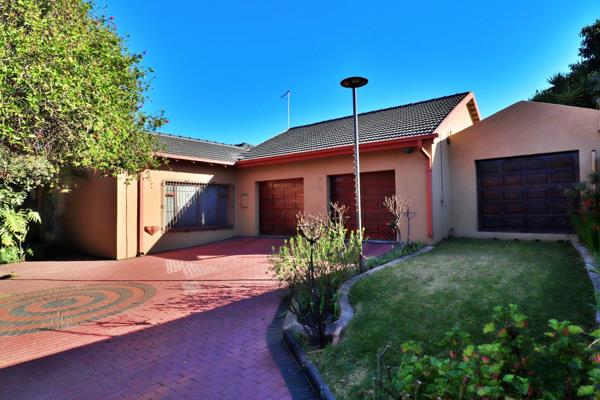
Parking will never be an issue with seven covered carports, and the property is fully enclosed with walls for added privacy and security. Burglar bars and security cameras are already installed (currently not connected).
Whether you are looking for a business premises, office space, workshop facility, or a spacious residential property with income potential, this property offers outstanding flexibility and value.
Property Features:
991m² fully walled stand
3 large bedrooms with built-in cupboards
Bathroom
Large entrance hall
Lounge / reception area
Fully fitted kitchen
Pantry
Treated Oregon pine floors
Front stoep
Burglar bars and security cameras (not connected)
Workshop – 144m² (12m x 12m)
Additional 2-room workshop / workspace
1-bedroom flatlet with kitchenette, shower and toilet
7 covered carports
Currently used as a printing business
Ideal for offices or residential use
Property Overview
Rooms
External Features
Other Features
Contact Agent
 Show Contact Number
Agency

Agents

Latest Listings
-
3 Bedroom House for Sale in Primrose, GermistonR 1 450 000 -
3 Bedroom House for Sale in Primrose, GermistonR 1 450 000 -
3 Bedroom House for Sale in Primrose, GermistonR 1 750 000 -
4 Bedroom House for Sale in Primrose East, GermistonR 1 499 000 -
3 Bedroom House for Sale in Primrose Hill, GermistonR 1 350 000